Aura Skyrise

ABOUT AURA SKYRISE

Where Vision Meets Elevation.

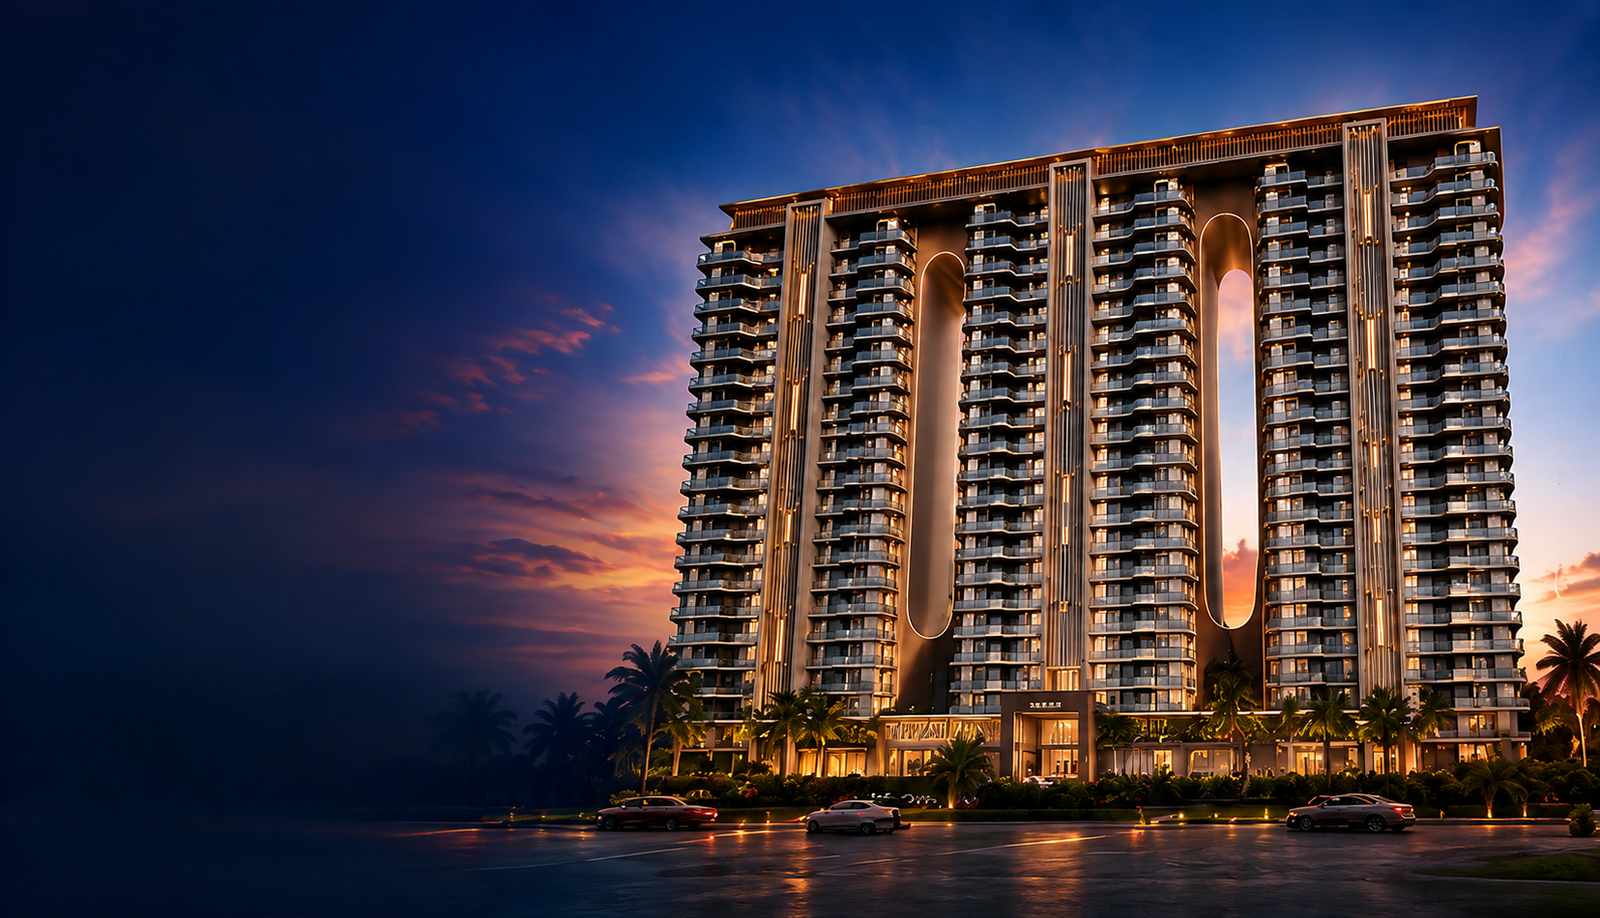
Aura Skyrise is a premium residential project designed
to elevate your lifestyle. With iconic architecture,
world-class amenities and excellent connectivity,
it's where your future rises.

ABOUT THE PROJECT

Aura Skyrise is a thoughtfully planned premium 3 BHK residential development located on the rapidly developing Bharatmala Expressway (NH-205A), Banur. Spread across 2.17 acres, the project is designed to offer a perfect blend of modern architecture, luxury amenities and serene green surroundings. Every detail is crafted to provide a lifestyle that is above and beyond ordinary.

3 TOWERS 3 TOWERS S + 16 FLOORS
1801 / 1867 SQ. FT. 1801 / 1867 SQ. FT. 3 BHK HOMES
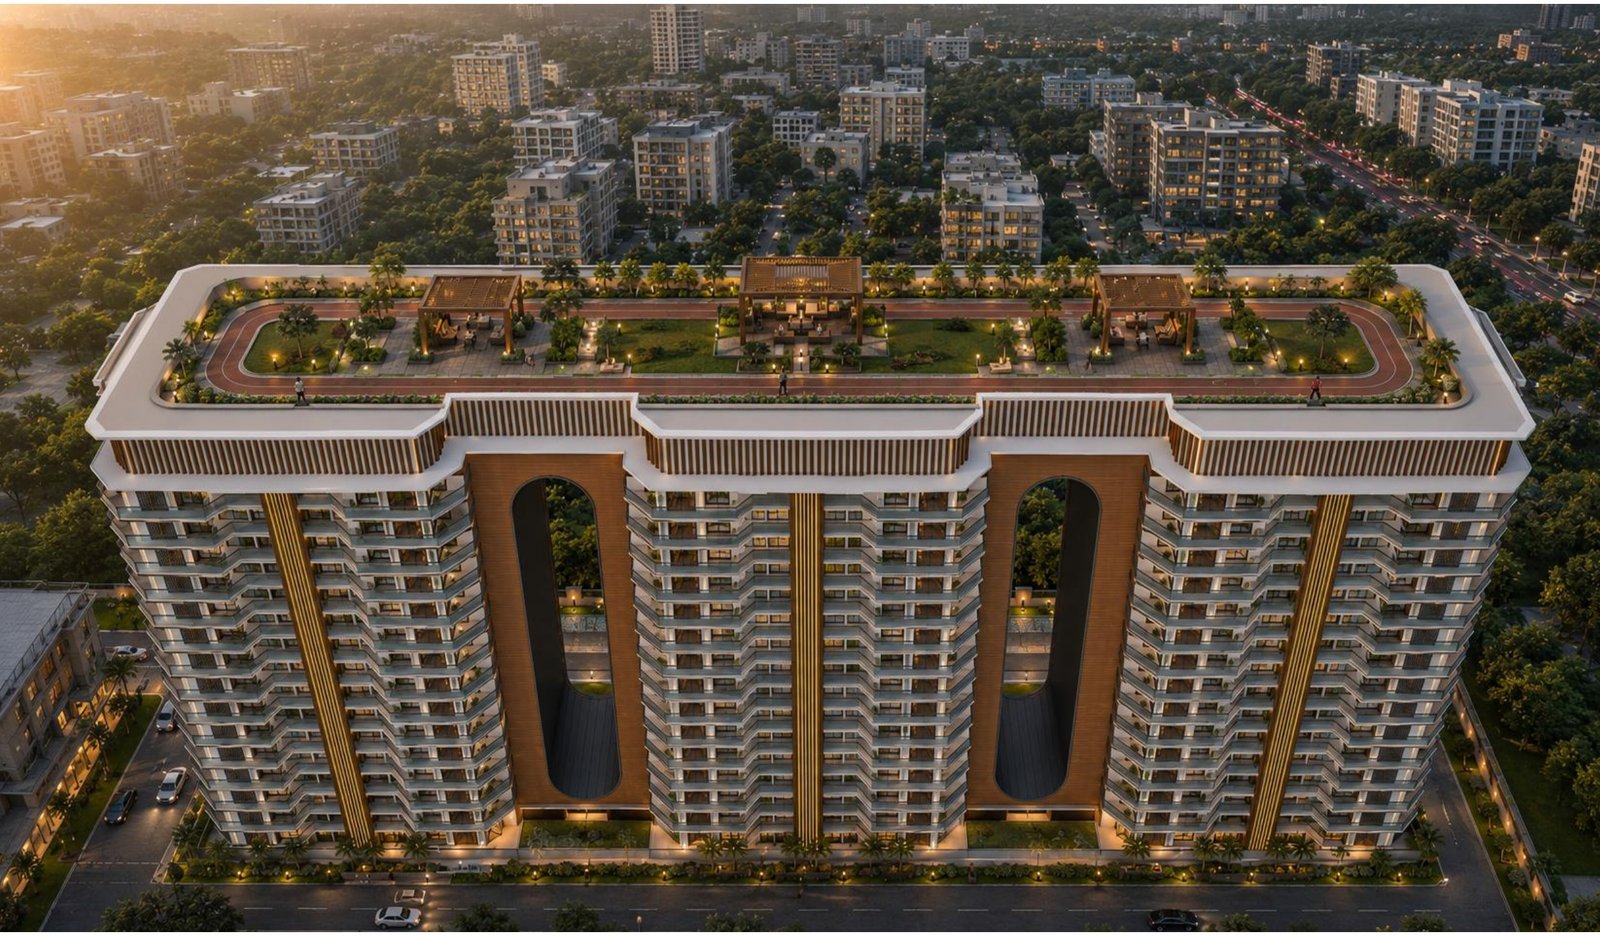
ROOFTOP ROOFTOP Jogging Track
MIVAN MIVAN CONSTRUCTION
RERA RERA APPROVED
Aura Skyrise rooftop lifestyle

Not just a home,
it's a signature lifestyle.

PROJECT OVERVIEW

TOTAL LAND AREA 2.17 Acres (94,500 Sq.ft.)
TOTAL UNITS 192 Exclusive Homes
UNIT SIZE 1801 / 1867 Sq.ft. (3 BHK)
TOWERS 3 Towers (S + 16 Floors)
E.C.S. 358 E.C.S.
CONSTRUCTION TYPE Mivan Construction
STRUCTURE Basement + Stilt + 16 Floors
LOCATION Bharatmala Expressway (NH-205), Banur
RERA REG. NO. PB RERA-SA579-PR0125

BUILT FOR TOMORROW

At Aura Skyrise, we combine strength with sophistication.
The project is built with advanced Mivan construction
technology ensuring durability, precision and timely delivery.

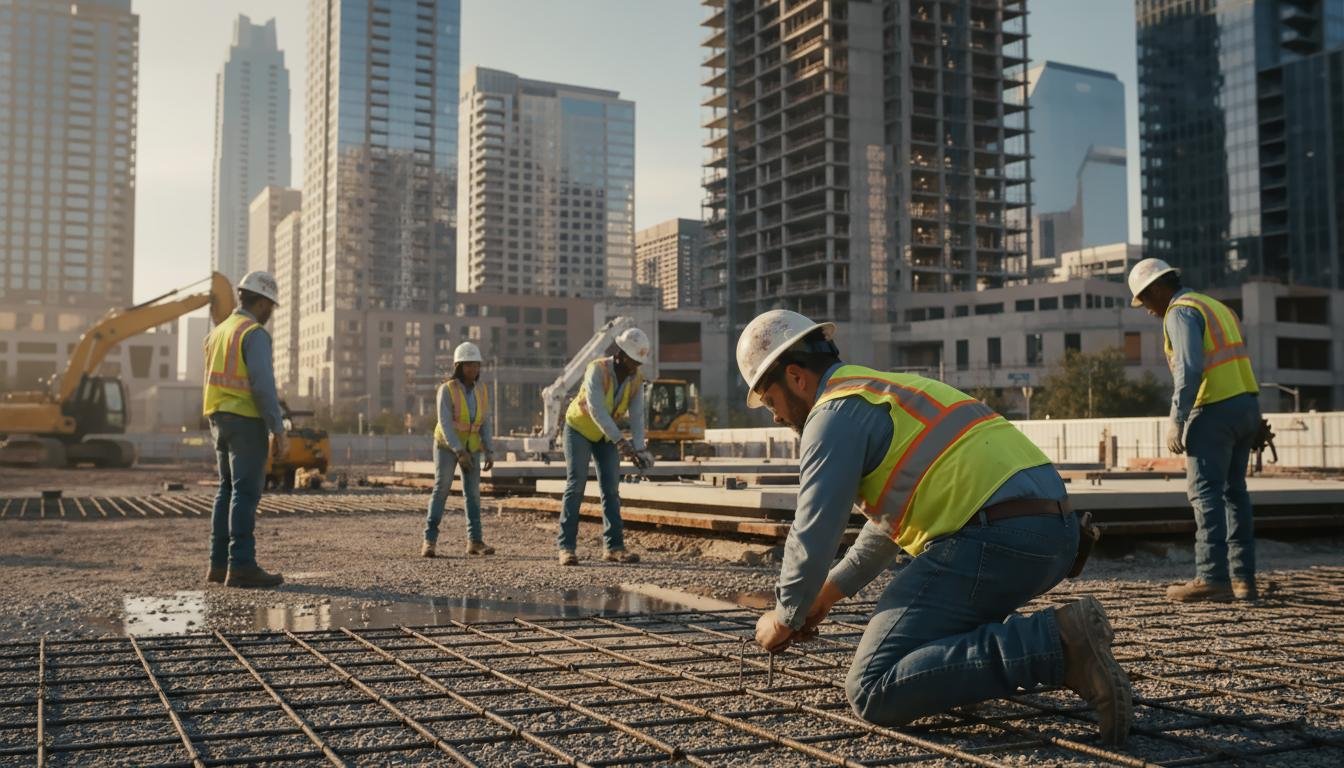
Mivan construction at Aura Skyrise

DURABLE

Mivan Construction

RELIABLE

RERA Approved

TIMELY

Quality Commitment

SUSTAINABLE

Future Ready Living

WHY AURA SKYRISE?

Green & Open

Green & Open

Landscaped spaces
for a refreshing life

Rooftop Lifestyle

Rooftop Lifestyle

Clubhouse, Pool,
Sky Café & more

Prime Connectivity

Prime Connectivity

Direct Access to
NH-205A

Spacious Homes

Spacious Homes

Efficient layouts
with wide balconies

Secure Living

Secure Living

24x7 Security with
modern systems

Premium Living

Premium Living

Elevated lifestyle with
luxury & comfort