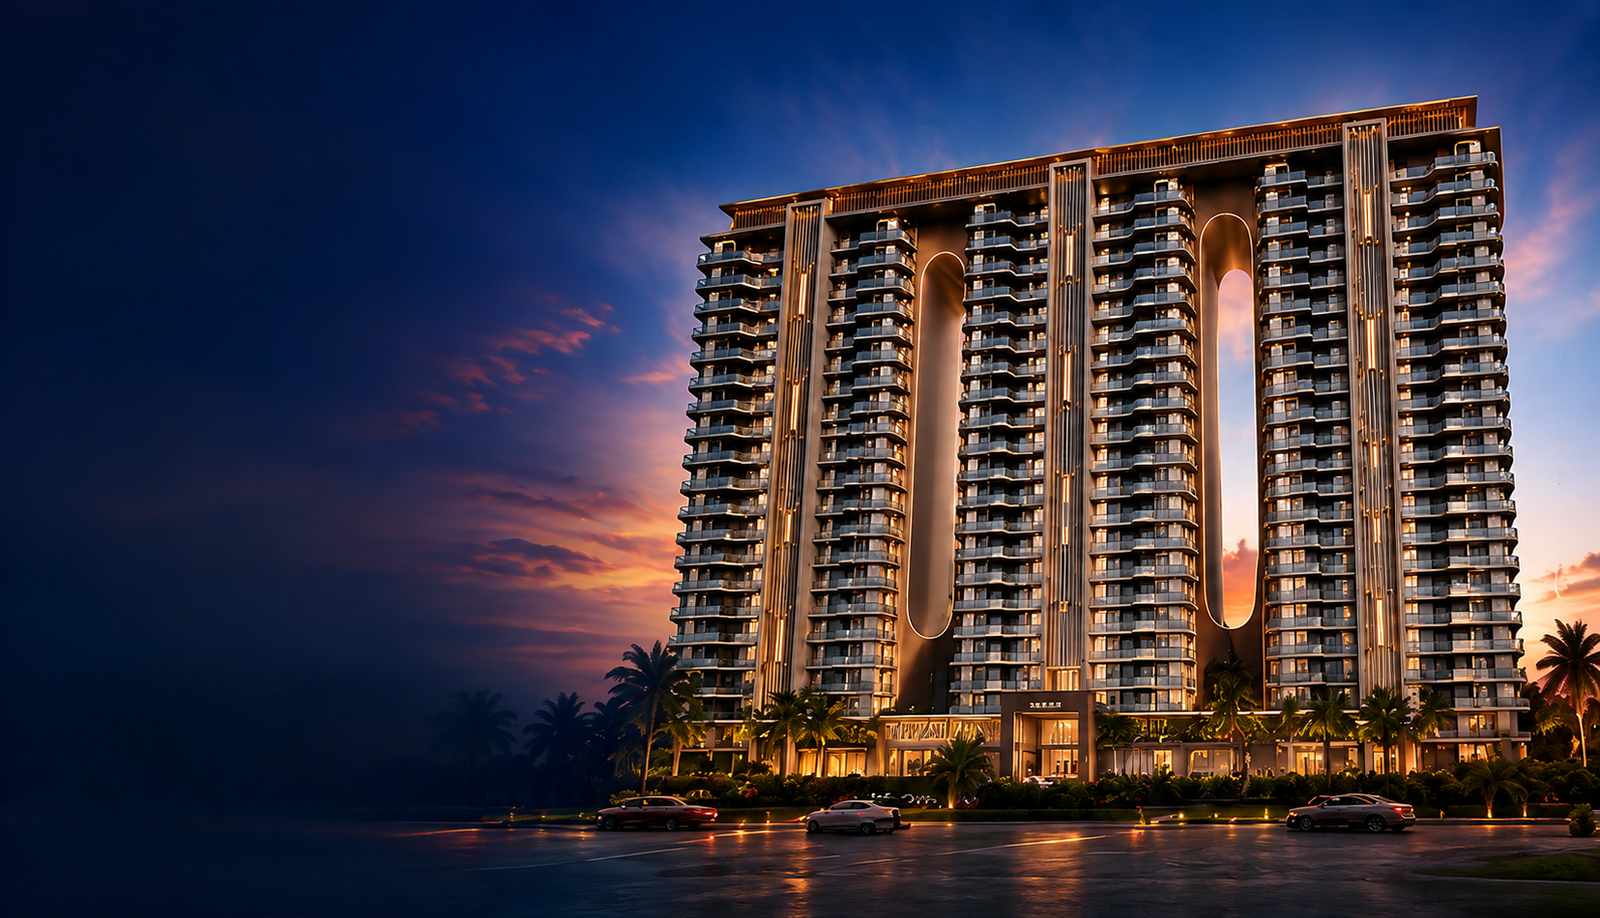
Aura Skyrise
FLOOR PLAN

SPACIOUS LIVING. PERFECTLY PLANNED.

Thoughtfully designed 3 BHK homes with optimal space
utilization, abundant natural light and ventilation.
Every corner crafted for comfort and elegance.

3 BHK Homes
1801 - 1867 Sq.Ft. Options
3 Towers S + 16 Floors
4 Units Per Floor
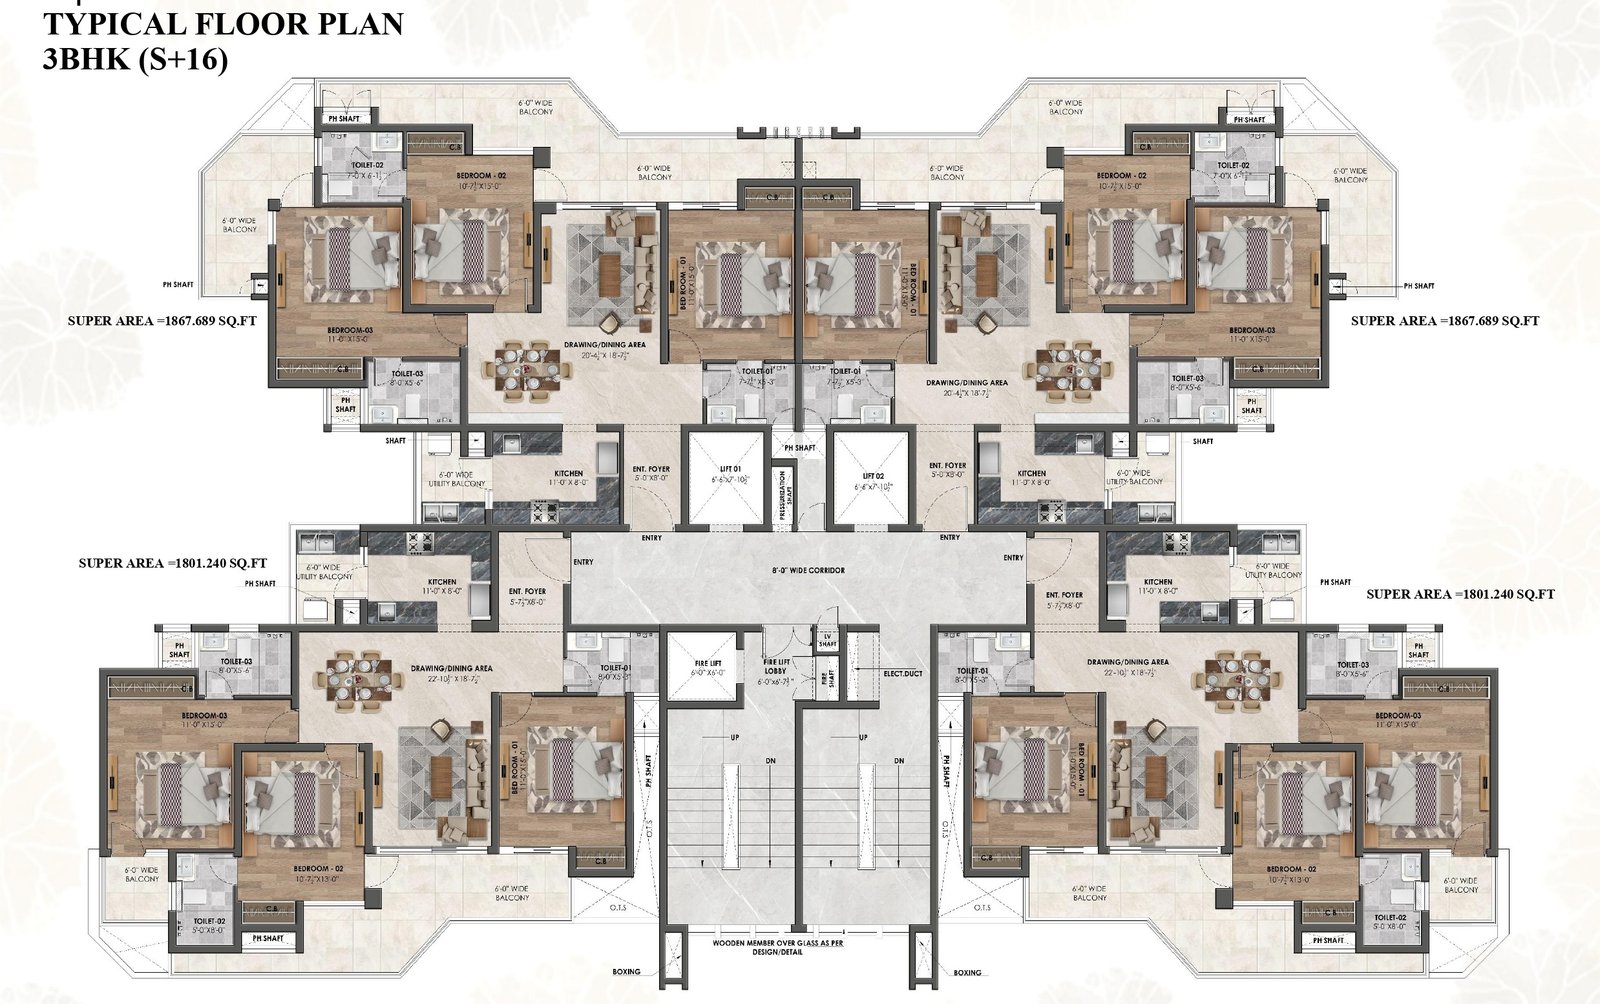
TYPICAL FLOOR PLAN (S + 16)

Each floor is efficiently designed with 4 spacious 3 BHK units, private lift lobby and wide corridors for enhanced privacy and convenience.

TYPICAL FLOOR PLAN

SPACIOUS LAYOUTS

Well-planned rooms with
no space wastage

LARGE BALCONIES

Enjoy open views from
wide balconies

MODERN KITCHENS

Ergonomic design with
utility spaces

PREMIUM FINISHES

High-quality materials
and finishes

SMART DESIGN

Contemporary architecture
for modern living